

Double modular classroom approved at Mountnorris PS
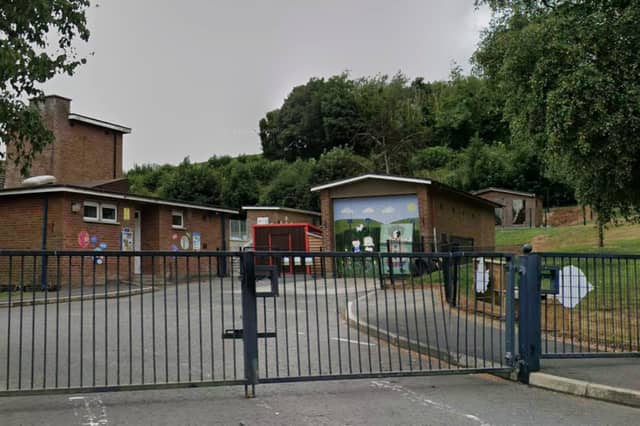

The proposed double modular classroom will be located within established school grounds
A single-storey garage next to the main school building at Mountnorris PS, 7 Main Street, is going to be demolished to make way for a prefabricated double modular classroom and general store.
Works will include a retaining wall, alterations to the existing pedestrian fencing, new pedestrian fencing and a bitmac footpath.
ABC Planning officers noted the following in their determination: “The site is currently occupied by a modest single-storey garage of brick construction.
“This application seeks full permission for the demolition of an existing single-storey, traditional-build garage to be replaced with a prefabricated double modular classroom and general store.
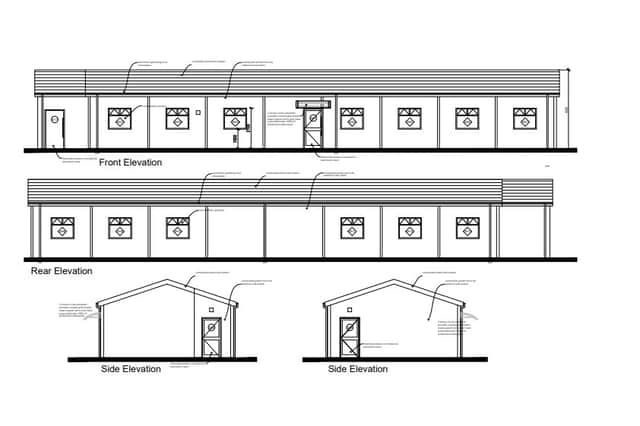
“This current proposal is phase 1 of a two-phased scheme. Phase 2 will include the refurbishment of the decanted classrooms along with an extension to provide a total of two classrooms for special provision.
“The proposed double modular classroom will be located within established school grounds. Given educational use is already established at this location, the proposal is unlikely to result in any significant additional noise disturbance etc. for neighbouring dwellings.
“The proposal is also considered acceptable in terms of design. The building has a modest ridge of approximately 4.2 metres from ground level. It is subordinate in scale to the main school building.
“The design and external finishes of the proposed building are considered appropriate for this established educational site.
“The school is served by existing vehicular entrance and exit and operates a one-way traffic system for pick-ups and drop-offs.
“The proposal will result in a significant intensification of the existing school premises, however DfI Roads have been consulted in relation to this proposal and have advised they are content that the proposals do not justify a requirement for access improvements.”